Terrace House Renovation Cost in Malaysia — 2026 Budget Guide
A single-storey terrace renovation starts around RM60,000 for basic work. Double-storey usually runs RM90,000 and up. Here is the breakdown by scope.
Published August 19, 20262 min read
In this article
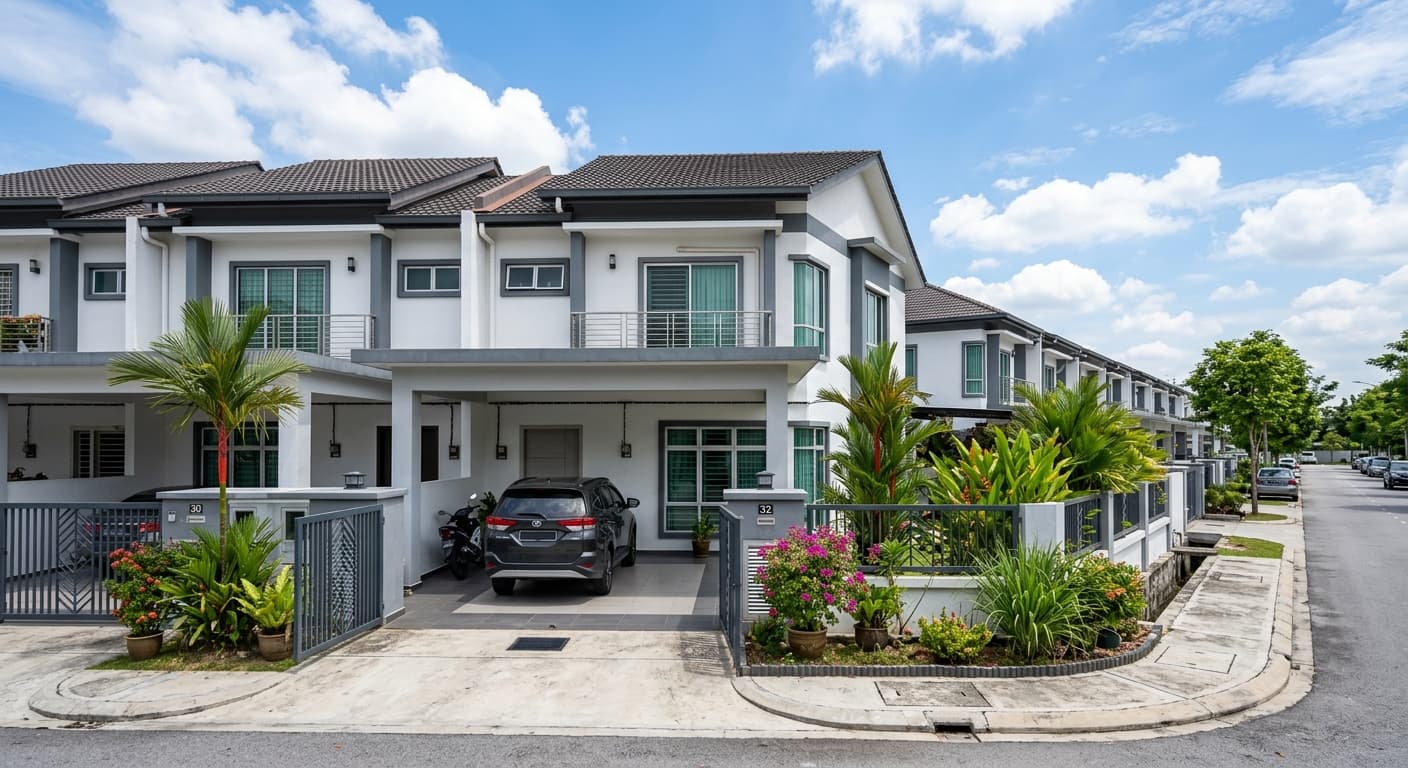
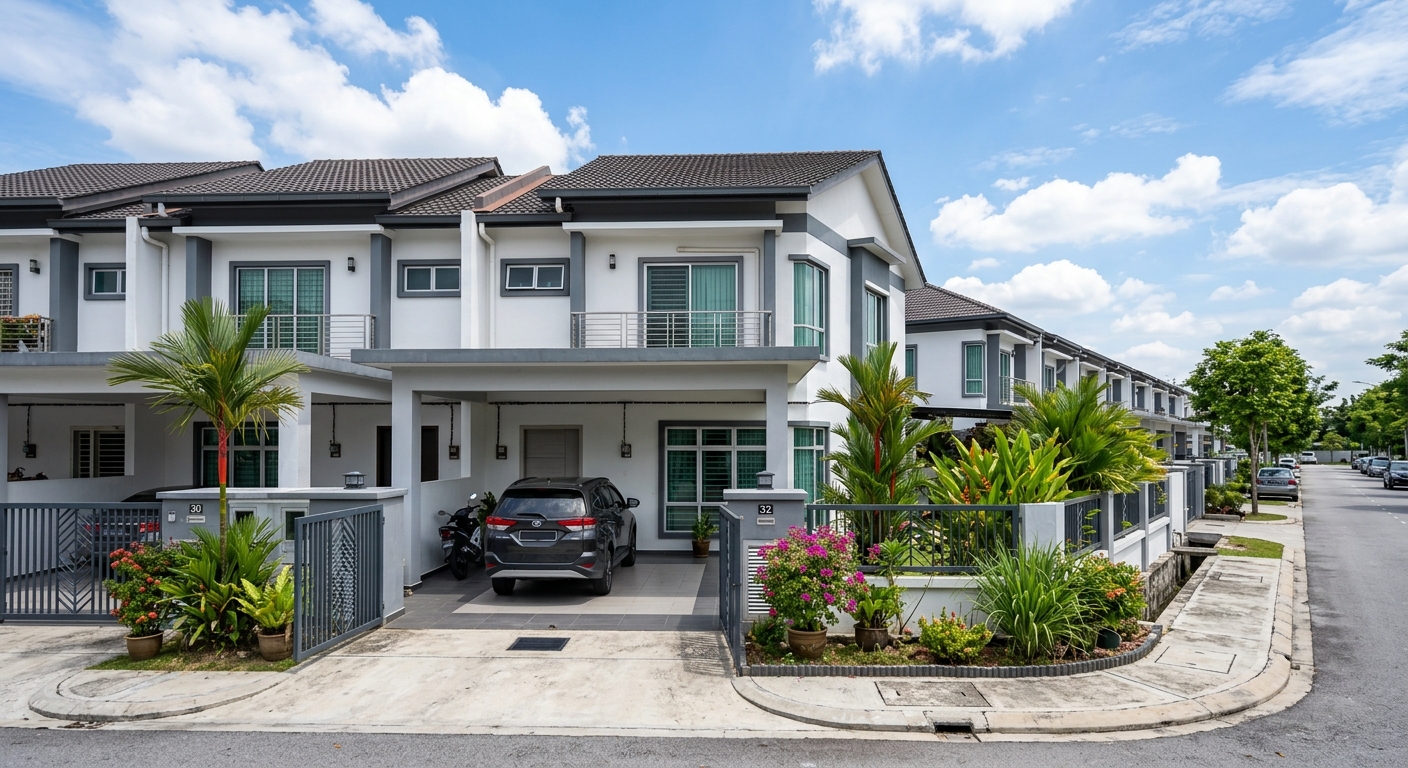
The terrace house is the most common home type in Malaysia and also the most frequently renovated. The budget shifts sharply depending on whether you are only upgrading finishes or changing the layout.
Budget by house type and scope
Terrace renovation cost is driven by two factors: floor area, and whether structural work is involved. Upgrading finishes without touching walls is the cheapest path.
The figures below are for whole-house renovation, not a single room.
| House type | Basic works | Full renovation |
|---|---|---|
| Single-storey terrace | RM60,000 – RM90,000 | RM120,000 and up |
| Double-storey terrace | RM90,000 – RM140,000 | RM180,000 and up |
| Low-cost terrace | RM35,000 – RM60,000 | RM80,000 and up |
Where the budget usually goes
The spending pattern is remarkably consistent across the terrace projects we review. Kitchen and bathrooms take the largest share because both involve multiple trades.
- Kitchen — 25% to 30% of budget
- Bathrooms — 12% to 18%
- Plaster ceiling and finishing works — 10% to 15%
- Electrical and plumbing — 10% to 15%
- Paint, tiling and doors — 15% to 20%
- Structural work and hacking — 5% to 15%
If one category in your quotation sits far outside these ranges, that is the first place to ask for a breakdown.
Structural work — when it is worth it
Opening the wall between the kitchen and living area is the most common terrace renovation request. It costs roughly RM3,500 to RM8,000 including a support beam and making good.
Extending the rear of the house is far more expensive — RM180 to RM280 per square foot including foundation, roof and finishes — and needs local authority approval.

Timeline and the order of works
A full terrace renovation takes 8 to 14 weeks. The sequence matters: hacking, structure, plumbing and electrical, waterproofing, tiling, ceilings, then paint and carpentry.
A contractor who proposes carpentry before the wet works are finished is saving time on their own schedule, not yours. Cabinets fitted before tiling will have to come out again.
What to do next
Define your scope before asking for quotations. A clear scope is the only way to compare contractors' quotations fairly.